Wheaton Epoxy Flooring brings more than 20 years of slab work to epoxy-flooring in Worth, and the jobs we think hardest about are the rooms that are supposed to get wet. A garage sees meltwater a few months a year. A washroom built for daily washing takes water every day, often several times a day, and that changes how a resin floor is shaped, textured and finished at its edges.
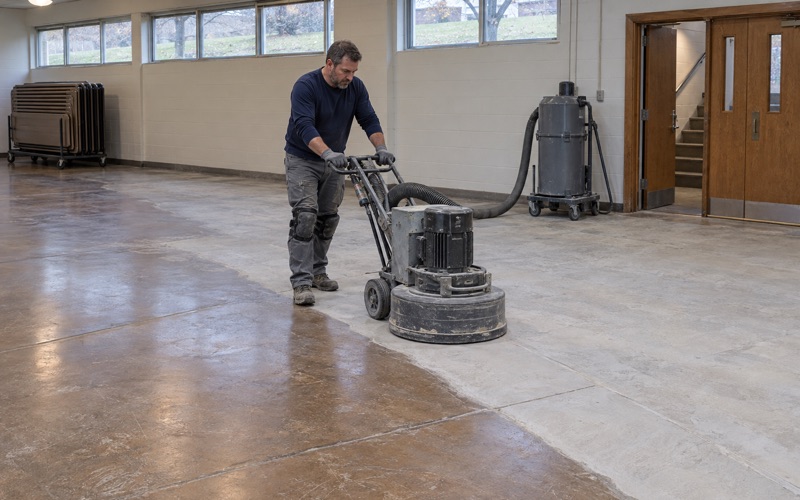
Our work starts the same way on every slab. We open the concrete with a diamond grinder or a shot blaster rather than an acid etch, so the primer has a measurable profile to bite into, and we test for moisture before the price is final. A wet room built over damp concrete fails from underneath, whatever happens on top.
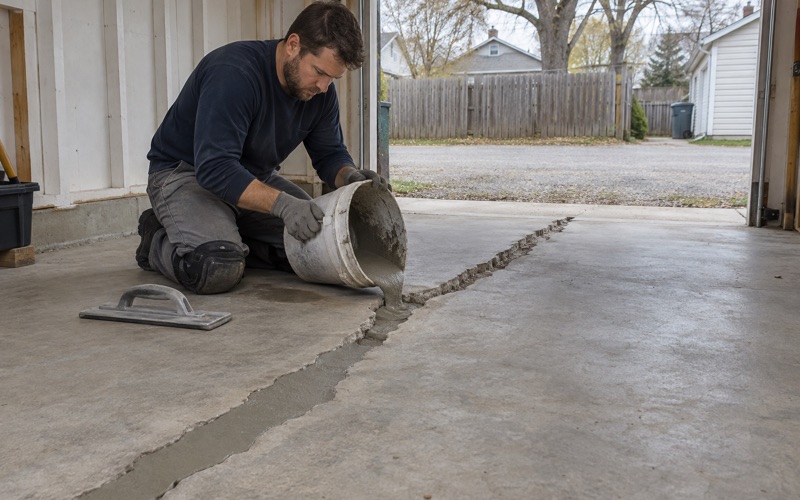
The written proposal names the product line, the number of coats and the finished thickness, so a building committee can hold the finished floor up against the quote. Cracks, spalls and old coatings are mapped first, and when a slab needs repair before it should be coated, we say so in writing rather than burying it under resin.
A Masjid on Normandy Avenue and a Room That Is Wet by Design
Worth Masjid & Islamic Center
Worth Masjid & Islamic Center sits at 11512 South Normandy Avenue, inside the village and within Worth Township, Cook County. Public listings carry it on Apple Maps and the Masjid app, and one Yelp review notes that it has gone through a lot of renovation. We have not been inside, and we have no connection to the mosque or its building work.
We use it here because the building type makes a point that few other rooms in Worth make so clearly. Every mosque needs a place for worshippers to wash before prayer, and that room is built around water from the start. It is the clearest local example of a floor whose whole job is to stay safe while it is wet.
Ablution Before Congregational Prayer
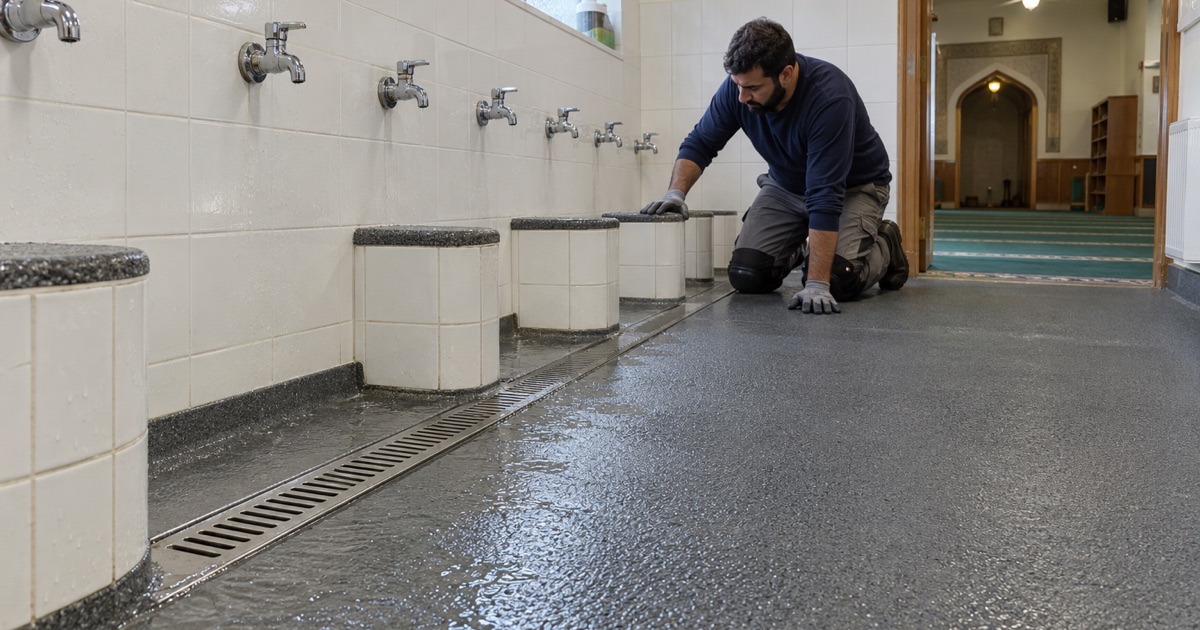
The ablution area, where wudu is performed, is a room where splashing is the normal use rather than an accident. Worshippers wash hands, face and feet, then walk barefoot from the washing area toward the prayer hall. The floor between those two points carries water, soap and bare skin at the same time.
That combination rules out most of what a residential bathroom gets away with. A coating that feels fine under a shoe can feel very different under a wet heel, and a flat floor that lets water sit becomes a slick film within minutes. The room has to be designed for its busiest, wettest moment, not its quiet one.
Why Glossy Tile Struggles There
A masjid design-and-build firm puts it bluntly in its own guidance: in ablution areas, beautiful glossy tiles can become dangerous. The same firm lists soap residue, bare feet, elderly users and rushed movement before Jamaat as the things that raise slip risk. That is one firm’s design advice, not a building code and not a religious ruling, but it describes the room accurately.
A resin floor answers it differently from tile. There are no grout lines for soap and water to sit in, the texture is built into the coating rather than etched into a tile face, and the surface can run up the wall in one piece. The finished floor reads as one continuous, textured surface rather than a grid of joints.
Looking for epoxy-flooring closer to Barrington? See Epoxy-Flooring Services in Barrington.
Linear Drains Along the Tap Line and a Gentle Fall
Drains Where the Water Actually Lands
The same guidance recommends continuous linear drains or frequent floor traps near the tap line, rather than one drain in a far corner. The reasoning is simple: water falls where people wash, and a single corner drain asks it to cross the whole room first. A line of drainage under the washing stations catches it close to the source.
For a resin floor, the drain line is a detail we plan around before any coating is mixed. The coating has to turn down into the drain body or channel edge cleanly, with no lip for water to pool behind. A linear drain set slightly proud of the slab, or a frame left with a gap, is where a wet room starts to leak and lift.
Building the Fall Into the Slab
The firm also advises sloping the floor gently toward the drains. A coating follows the shape of whatever is under it, so the fall has to exist in the concrete or a bonded mortar bed before resin goes down. We check the existing slope with a level, mark the low spots where water would pond, and correct them in the substrate rather than trying to build them out of coating.
When the base needs reshaping, a sloped urethane cement or epoxy mortar bed can carry the fall, then take the textured topcoat. The aim is a pitch that moves water steadily toward the drain line without feeling like a ramp underfoot. Too steep and a barefoot worshipper feels it; too flat and puddles sit by the taps.
A Coved Base Where Wall Meets Floor
Splash does not stay on the floor. It runs down the wall, and the joint where wall meets floor is where water gets behind a finish in a tiled room. A coved base carries the resin up the wall in a smooth curve, so there is no square corner to trap soap film or seep into.
We size the cove height to the splash the room actually sees, which near a row of foot-washing stations is higher than in a hallway. The cove also makes the room easier to clean, because a squeegee or mop follows the curve instead of stopping at a corner. It is a small detail that decides whether the wall line stays dry for years.
Five Minutes Before Prayer: Splash, Soap and a Rush of Bare Feet
A Room That Fills All at Once
Masjid designers note that demand can suddenly spike in the five minutes before Jamaat. A room that sits nearly empty for an hour fills shoulder to shoulder, every tap running, every station splashing at once. The floor has to perform at that peak, not at the average.
Peak load changes the details we specify. Water volume at the tap line goes up, drains have to keep pace, and the walking path from the washing area to the exit carries more wet feet than any other strip of floor. We plan texture and drainage around that busiest walking path first.
Texture Set by the Broadcast and the Topcoat
A slip-resistant texture is something we specify, not a slogan we promise. In a wet room that usually means a quartz aggregate broadcast locked under a clear epoxy or polyaspartic topcoat, with the grit size and topcoat build chosen together. The proposal states both, so the texture on the floor can be checked against what was quoted.
Bare feet change the balance. A coarse grit that suits a work boot can feel harsh on skin, and a fine one can lose its bite once soap film settles in, so we sample the texture in the room before committing to it. Committee members can stand on the sample barefoot and wet, which tells them more than any data sheet.
Soap Film and Daily Cleaning
Soap residue is what turns a merely wet floor into a slick one. On a seamless resin surface it has nowhere to soak in, so it can be lifted with a neutral cleaner and a squeegee toward the drain line. The routine matters as much as the floor, and we walk the cleaning crew through it before handing the room back.
We also talk through what the coating warranty leaves out before the job is signed. Moisture coming up through the slab is the first exclusion we name, which is why the slab is tested before anything else. A wet room is the last place to discover a vapor problem after the fact.
Stopping Water Before the Carpet
The Drip-Control Transition
The design guidance calls for a drip-control transition zone before anyone steps onto carpets or clean floors. Without it, the firm notes, water travels everywhere: into shoe racks and toilet lobbies, and eventually toward the prayer hall. A resin floor can mark that zone in color and texture so it reads clearly to someone walking out of the washing area.
The transition has to stay level enough to walk across comfortably. Where the coating meets carpet or an older floor, we finish the edge with a clean termination rather than a raised lip, so the change in surface is felt but nothing catches a toe. The goal is a few steps where feet shed water before reaching anything that holds it.
Working Around Prayer Times
A place of worship rarely closes for a week. We phase work around the schedule the building keeps, using overnight and weekend windows and sectioning the room so part of it stays usable when that is possible. Cure times follow slab temperature and dew point rather than the calendar, and an unheated space in deep winter is told to wait.
Grinding dust is captured at the machine with a vacuum, never rinsed toward a floor drain. In a room built around drains, that matters twice: the dust stays out of the plumbing, and the drain bodies are protected while the coating cures around them.
Paperwork With the Village of Worth
The Village of Worth requires contractors working in the village to register, at $110 a year, with a certificate of insurance naming the village and a $10,000 surety bond. The building department’s permit list names many remodeling projects but does not mention flooring either way. Where drains are moved or a slope is rebuilt, we put the question to the Village of Worth Building Department before scheduling rather than guessing.
Our products are chosen inside the Illinois VOC limits for floor coatings, which bind whoever applies them, and that matters indoors in a room people use daily. The proposal carries the system, the coat count, the finished thickness and the texture, so the people who approve the work know exactly what is going down.
- 20+ Years in Business
- Moisture Tested Before Pricing
- Free Written Estimates