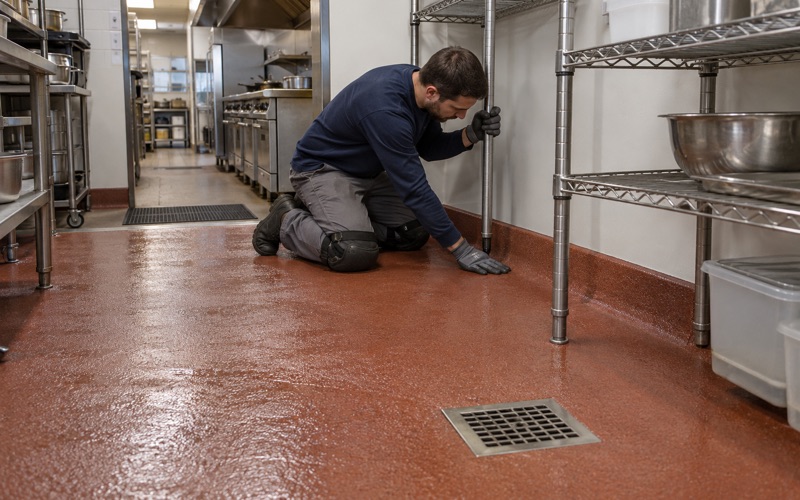
Wheaton Epoxy Flooring brings more than 20 years of work to epoxy flooring in Western Springs, and on commercial kitchens we start with a question that comes before any color chart: what is already set into the slab. A seamless resin floor is only as watertight as the places where it stops, and in a kitchen those places are the drains. We open every one of them before we recommend a system.
That order matters most when a business takes over a space someone else built out. The drain bodies, floor sinks and slopes come with the lease, and they were set for whatever floor the last tenant chose. A coating picked first and fitted to the drains afterward is how a new floor starts leaking at its edges.
The same habit carries into homes. A basement or garage floor drain is a hole in the coating, and how the floor ends at that hole decides where water goes. Below, we walk through how we handle drains on a restaurant re-tenancy and on a residential slab, and what a coating can and cannot do around them.
A Restaurant That Inherits Another Restaurant’s Kitchen
A Downtown Storefront Changing Hands
Downtown Western Springs has a live example this year. Alano Ristorante, an Italian concept from Chris Elsey, is coming to 821 Burlington Avenue, the former Salero’s Pizzeria, which closed in early January 2026. As reported in August, Elsey and his team recently acquired the space next to Kirschbaum’s and are hoping for an October opening.
We have no connection to that project and have not seen its floor or drains, and the published reports do not describe the kitchen or the renovation. It is still a clear local picture of the situation we mean: a pizzeria kitchen becoming a pasta-and-pizza kitchen, with whatever drains the first operator set into the concrete.
Why the Drains Decide the Floor
A kitchen floor is flooded with hot wash water every day, and that water has to leave through a drain or floor sink. Each of those openings is a seam in a floor that is otherwise continuous. If the floor simply stops at the grate and water gets behind that edge, it travels under the coating where nobody can see it.
That is why drain work is the first decision rather than a trim detail. The drain type determines which systems can be terminated properly, how thick the build can be at the opening, and whether some fittings need a plumber’s attention before we can begin.
Opening and Identifying Each Drain
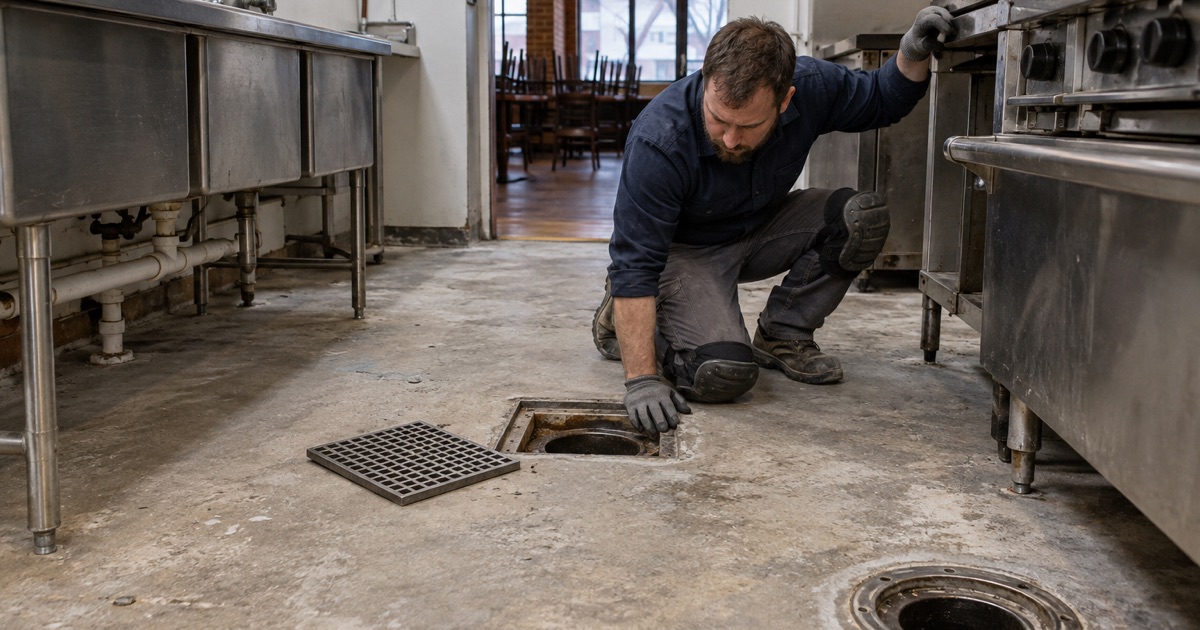
On a re-tenancy we pull every grate and strainer and identify what is underneath: the drain body, whether it has a clamping ring, whether it carries weep holes, and whether a floor sink sits flush with the slab or proud of it. We map those findings alongside cracks, spalls and old coatings, the same way we map any slab before pricing it.
Everything goes into the written scope. If an existing drain cannot take a proper termination, we say so and name what has to change first, so the owner hears it at the quote rather than after the floor is down.
Looking for epoxy-flooring closer to Bellwood? See Bellwood Epoxy-Flooring.
Weep Holes, Clamping Collars and Floor Sinks
Weep Holes Meant for a Tile Membrane
Many drain bodies are built for ceramic tile, where a waterproof membrane sits partway down in the mortar bed. Small weep holes in the drain let water that reaches that membrane escape into the line. Altro’s detailing guide for commercial kitchens cautions that when a drain body has weep holes for a mid-slab membrane, they should be sealed so water inside the drain cannot leak back up and out through them.
That guide is written for sheet flooring, not resin, and we apply its principle to a seamless resin floor by inference. A surface system has no mid-slab membrane to feed, so an open weep hole is only a path for drain water to come back up under the coating. Sealing them is part of preparing the drain, never something left to chance.
Turning the Floor Down Into a Clamp
The same guide calls for the floor at a drain to be mechanically fastened with a surface membrane clamping fixture, and for the drain to carry a surface membrane clamp complying with ASME A112.18.2/CSA B125.2 as applicable. On a resin job, our equivalent is to carry the floor down into the clamping collar or a drain ring so the coating edge is captured rather than left exposed.
In practice the slab is ground right to the drain body with a diamond grinder, the system is built into the collar, and the ring is tightened over it. The finished thickness we name in the proposal has to account for that step, because a heavy build that sits higher than the clamp leaves a lip where water collects.
Porcelain Floor Sinks
Floor sinks are their own problem. The Altro guide notes that porcelain floor sinks are not a surface membrane clamping style, so there is no collar to turn a floor into. Its options for existing drains are replacement, modification to a clamping style, or a stainless drain ring.
We flag every porcelain floor sink we find during the walk-through and leave the plumbing decision to the owner and their plumber. Once that choice is made, we prepare the floor to meet whatever fitting goes in, rather than running a bead of sealant around a sink rim and calling the detail finished.
Where Wash Water Goes When the Edge Is Cut Around a Grate
The Shortcut and What Follows It
The fastest way to finish a kitchen floor is to stop the coating at the edge of the grate. Altro’s guide says cutting flooring up to or around a drain, cleanout or trench drain is not a recommended installation method, and on a resin floor the reason is easy to see.
A cut edge is a seam with nothing holding it down. Hot water, degreasers and daily scrubbing work at it, and once water finds a gap it runs along the bond line beneath the coating. The first signs are usually a soft spot or a lifted edge near the drain, and by then the damage underneath is wider than it looks.
Slope, Carts and the Build
Drains only work if the floor around them falls toward them. When we choose a system for an inherited kitchen, we check that the existing pitch still carries water to each drain and that our build will not create a ridge where it meets the collar. The guide also points out that carts and similar equipment put heavy loading on a kitchen floor, and that load concentrates around dish areas and drains.
For those wet, busy zones we often look at urethane cement, which handles hot water and thermal shock better than a thin epoxy film. Slip resistance comes from the broadcast and topcoat we specify, so it is written into the proposal by product rather than promised in a sentence.
Health Review and Opening Day
In Western Springs, part of Lyons Township in Cook County, a restaurant falls under the Cook County Department of Public Health and its food plan review. The FDA Food Code addresses coved, closed floor and wall junctures in areas that are cleaned with water, so we plan the cove base with the owner from the start rather than adding it later.
Timing matters too. A new tenant working toward an opening date needs drain fixes, grinding and cure fitted into the buildout, so we set the cure plan by slab temperature and dew point and tell the owner plainly how many days the kitchen stays off-limits. Where a space cannot close, we work overnight or across a weekend.
Western Springs Homes: Floor Drains in Basements and Garages
Basement Floor Drains
The same thinking applies at a smaller scale in houses. A basement floor drain is often the lowest point in the room, and the coating has to fall to it and end cleanly at the grate rather than stopping short and leaving a ring of bare concrete.
We read a basement floor for past water before anything else, because efflorescence, tide lines and staining around the drain show where water has been. A moisture test is part of the written scope, and we explain that moisture is the first exclusion in any coating warranty. A coating is a wearing surface, not a waterproofing system, and we never describe it as one.
Garage Center Drains and Trench Drains
Some garages have a center drain or a trench drain along the door. Winter slush carries brine and rock salt to that opening, so the coating around it sees the harshest conditions in the room. We grind to the drain body, carry the system into the fitting where its design allows, and choose a topcoat with deicing salts in mind.
Where a garage drain is a plain grate set in concrete with no collar, we say so. A neat finish is still possible, but that edge will always be the spot to watch, and we would rather explain it during the walk-through than at the first spring rinse.
Grinding Dust Stays Out of the Drain
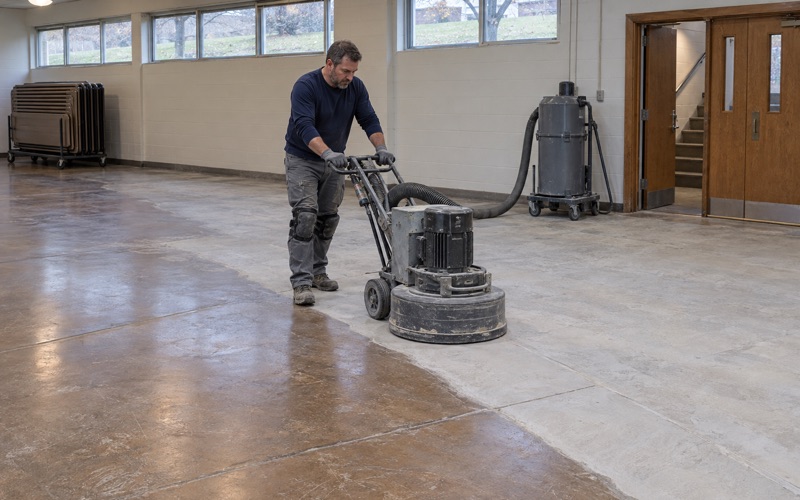
Whether the drain is in a kitchen, a basement or a garage, grinding dust never goes down it. We capture dust at the machine with a vacuum instead of rinsing the slab toward a floor drain or storm inlet, and we cover drain openings while we work so slurry and debris cannot reach the line.
That care continues through coating. Drains are masked during each coat and opened again only after the floor has cured enough to take water, so the finished system meets the fitting cleanly and the line underneath stays clear.
- 20+ Years in Business
- Moisture Tested Before Pricing
- Free Written Estimates