Wheaton Epoxy Flooring brings more than 20 years in the trade to epoxy flooring in Prospect Heights, and the part of every job we refuse to rush is the moisture test. A resin floor bonds to a slab, and what is coming up through that slab decides whether the bond lasts. That is why the test sits in our written scope before the price is final, whether the floor is a basement, a garage or a room the size of a gym.
That test takes calendar time, which is the thing most schedules forget. An in-situ relative humidity reading is not a same-day visit: the building has to be brought to its normal operating state first, and then the probes need a full day before anyone writes down a number. On a short job window, those days have to be booked at the start rather than squeezed in at the end.
Below we walk through how that plays out against a real local calendar, what the testing method actually asks for, and how the same discipline carries over to a house slab. We also cover the preparation that follows a good reading, because a passing number only matters if the coating then has a properly ground surface to grip.
A Summer Gym Floor Job at MacArthur Middle School
June 8 to August 1 on the District Calendar
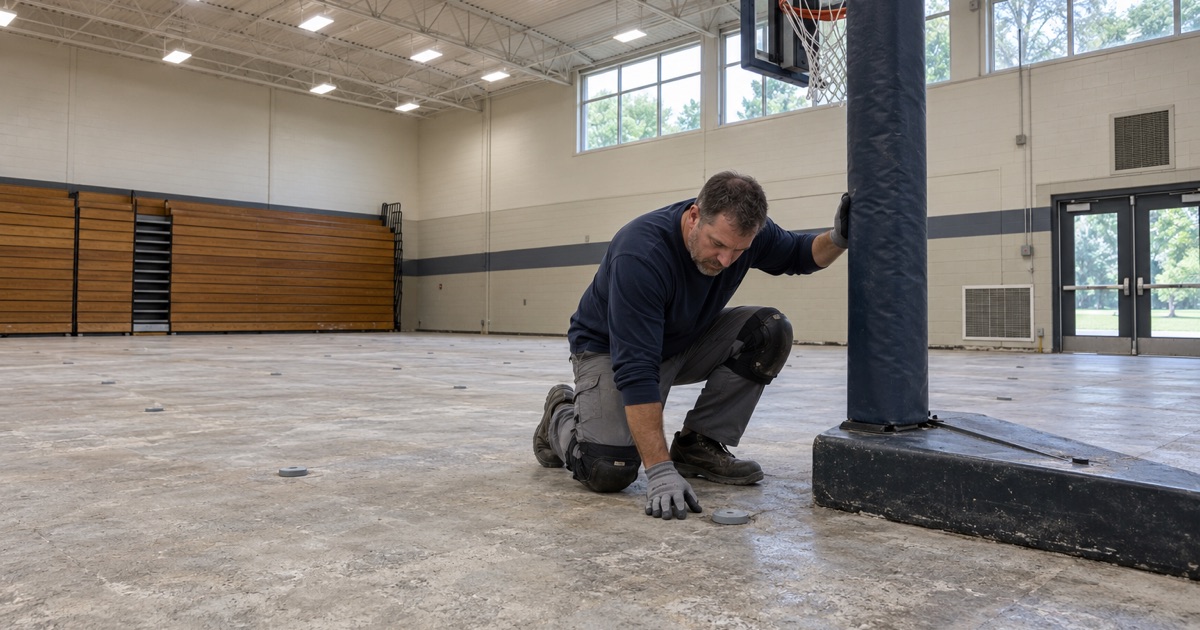
Prospect Heights School District 23 put a summer window on paper for MacArthur Middle School on Schoenbeck Road. The Buildings and Sites Committee agenda for February 3, 2026 listed work running from June 8 to substantial completion on August 1, with final completion on August 10, and the main item was gymnasium flooring described as specialty floors.
The agenda presented its amounts as estimates, with projects prioritized by budget. We did not read which product the district chose, how its slab was tested or who did the work, and we have no connection to the project. What the dates do show is how little room a school calendar leaves for a floor.
Eight Weeks Is Shorter Than It Looks
Roughly eight weeks between June 8 and August 1 sounds generous until the steps are laid end to end. Removal of the old surface, slab preparation, moisture testing, repairs, coating, cure and any line work all have to fit before staff return to set up for fall. Each step depends on the one before it, so a slip at the start pushes everything behind it.
Moisture testing is the step most often treated as a formality. In practice it carries a fixed waiting period that no crew can shorten, and it has to finish before anyone commits to a primer or a system. A schedule that books it late is a schedule that either delays the coating or quietly skips the test.
What a Summer Shutdown Does to a Building
Many schools run their air conditioning lightly, or not at all, once students leave for the summer. That saves money, but it also means the building is no longer operating the way it will in September. The temperature and humidity in an empty summer gym can be very different from the conditions the finished floor will actually live in.
That difference matters because the leading in-situ slab moisture test is defined against those everyday conditions. A reading taken in a closed, humid building describes a room that will not exist once school is back in session, and a coating chosen on that reading is chosen for the wrong room.
Looking for epoxy-flooring closer to Chicago Ridge? See Chicago Ridge Epoxy-Flooring.
Service Conditions and the 48-Hour Rule
What ASTM F2170 Asks Before Testing
ASTM F2170 is the in-situ relative humidity method, in which probes sit inside the slab rather than on top of it. As summarized by a moisture-meter maker, Section 9 of the standard requires the slab and the ambient air above it to be at service conditions for a minimum of 48 hours before testing begins. Service conditions means the temperature and humidity the space will hold in normal use.
We read the standard through that published summary, and through the same point repeated by other meter makers, so we quote it carefully and do not stretch it. The requirement itself is plain enough: the room has to be behaving like an occupied room for two full days before the first hole is drilled.
Turning the Air On First
For a building that has been sitting with its systems idle, the first scheduled task is not grinding or drilling. It is getting the heating, ventilation and air conditioning running at normal settings and leaving it there. Only after 48 hours of that does the testing clock properly start.
On a summer school job, that means facilities staff and the flooring crew agree on the date the air comes on before anything else is booked. On a commercial space that closes for a remodel, it means the same conversation with the property manager or owner. Skipping it does not save two days, because it produces numbers that describe the wrong building.
Why a Reading Taken Too Early Misleads
Concrete trades moisture with the air around it, so changing the air changes what the upper part of the slab reports. A slab tested in a humid, unconditioned room can read differently from the same slab a week after the building is back in use. Either way, the number on the report would not match the floor’s real working life.
This is why we treat the precondition as part of the test rather than a courtesy to the standard. A reading is only worth putting into a proposal when we can say what conditions it was taken under and for how long those conditions held.
Probe Depth, Equilibration and the Test Days
Holes at 40 Percent of the Slab Thickness
Under the same summary of ASTM F2170, holes for a slab drying from one side only are drilled to 40 percent of the slab thickness. A slab drying from both the top and the bottom is drilled to 20 percent instead. The deeper reading is the point, because the surface of a slab can feel dry while the concrete below it holds far more moisture.
A slab poured on soil typically dries mainly upward, toward the room. That puts the hole for a common basement or ground-floor slab well into its depth, not just below the surface, and the drilling has to be done cleanly so dust does not skew what the sensor sees.
Probes That Sit for 24 Hours
Once the holes are drilled and cleaned, the sensors go in and stay put. The summary is direct on this point: each sensor must equilibrate for at least 24 hours before a documentable reading is recorded. A probe read sooner is still adjusting to the hole and has not finished settling.
Add that day to the 48 hours of service conditions and the minimum testing span is three days before a single number goes on paper. Real schedules also add travel, drilling time and a margin for a reading that deserves a second look.
Booking the Test Days Into a Short Window
On a fixed window like the one District 23 published, the sensible plan counts backward from the coating date. The coating needs a passing reading, the reading needs a day of equilibration, the probes need holes, and the holes need two days of service conditions ahead of them. That chain sets when the air has to go on, and it usually lands earlier than a first draft of the schedule assumed.
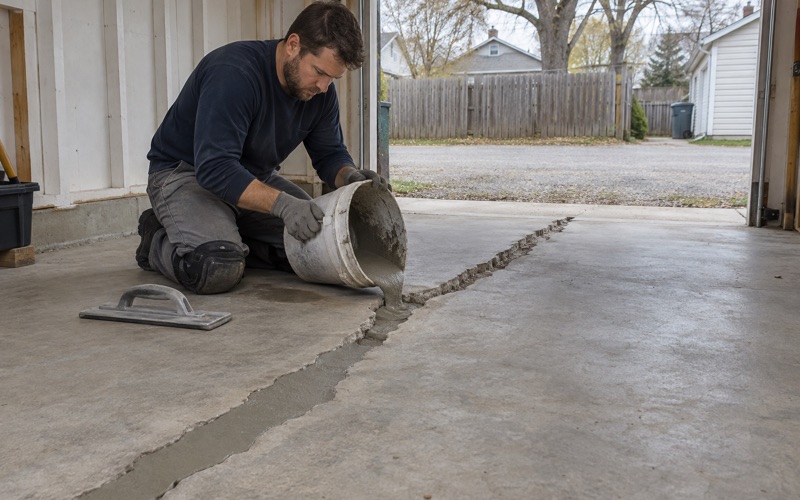
We also map cracks, spalls and old coatings during the same visits, since the slab is already open for inspection. If the readings or the map say a slab needs repair, a moisture-mitigation primer or a different system altogether, we say so before the proposal is final rather than after the first coat is down.
Testing a Prospect Heights Basement Slab
The Same Logic in a House
Prospect Heights is a city of 16,058 people at the 2020 census, and 77.3 percent of its housing units sit in buildings put up between 1950 and 1989. A basement slab in one of those homes has been under the house for decades, and its moisture history is rarely written down anywhere. That is exactly the kind of slab where a test earns its time.
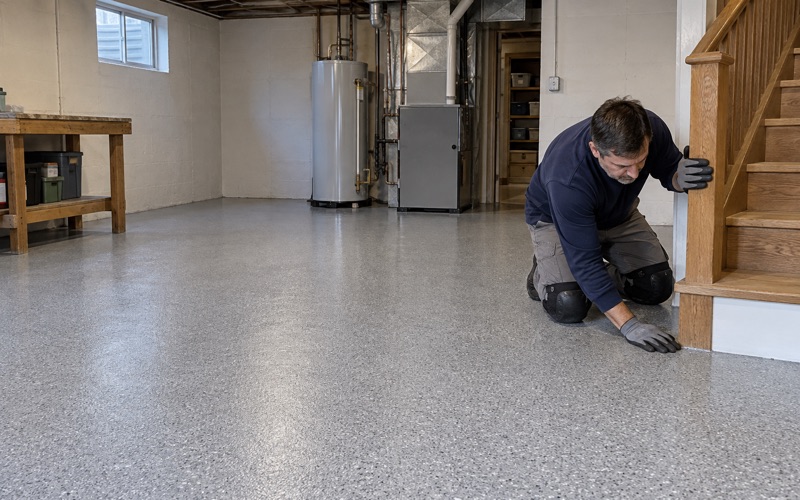
In a house, service conditions are usually easier to reach than in a school on summer break. The furnace or air conditioning is normally running, so the work is mostly confirming that the basement has held its usual temperature and humidity for two days. A dehumidifier switched on just before our visit is a change worth telling us about, because it alters the air above the slab.
Reading the Basement for Past Water
Before a probe goes in, we look over the basement for signs that water has already been there. Tide lines on the walls, staining around a floor drain and white mineral deposits on the concrete all change the conversation. Those deposits in particular point to moisture moving through the slab, which a coating will not fix.
A coating does not stop seepage, sewer backup or water pushed up from below, and we never describe one as waterproofing. If the history says water comes in, the fix belongs to drainage or plumbing first, and the floor waits until that work is done and the slab is tested again.
From a Passing Reading to a Finished Floor
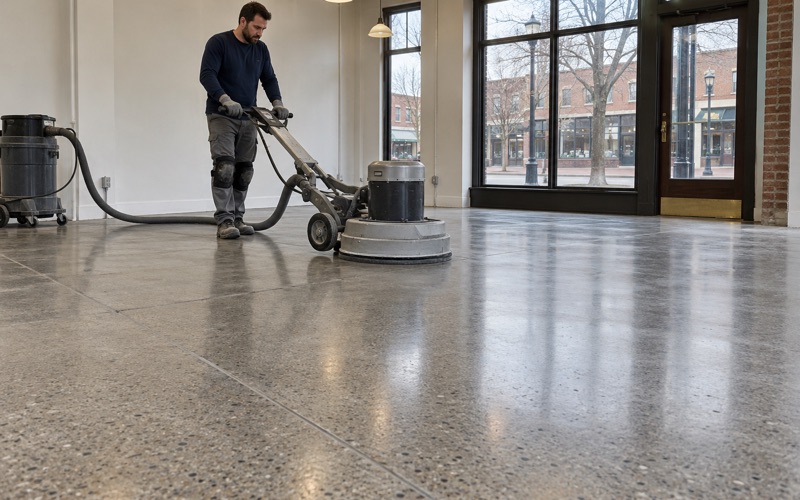
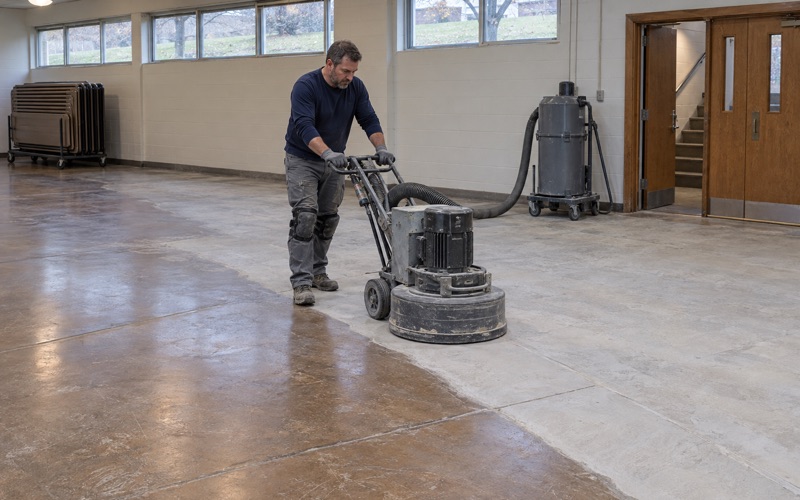
When the numbers support a coating, the slab is opened with a diamond grinder or a shot blaster, never an acid etch, and the dust is caught at the machine by a vacuum. The proposal names the product line, the coat count and the finished thickness, so the completed floor can be checked against what was quoted.
We also explain what the warranty leaves out before anyone signs, and moisture is the first exclusion on that list. Having real test results in hand lets us explain that exclusion with numbers from the homeowner’s own slab rather than a general caution, and home jobs over the state threshold get a written contract and the Illinois consumer-rights pamphlet before any grinding starts.
- 20+ Years in Business
- Moisture Tested Before Pricing
- Free Written Estimates