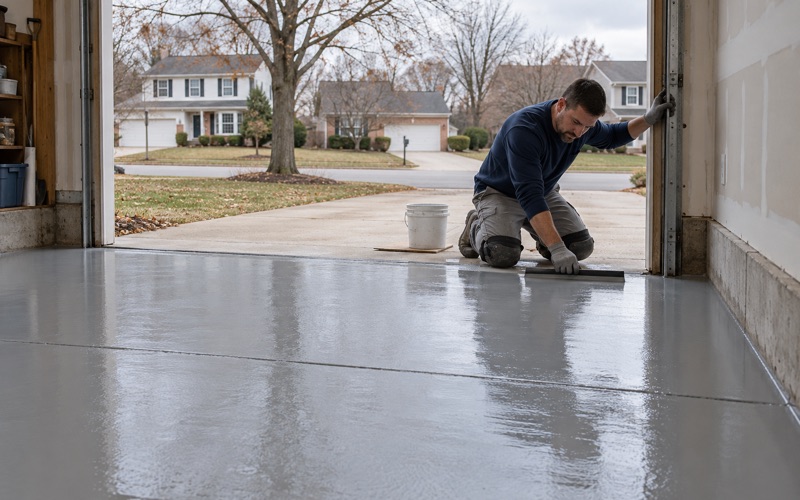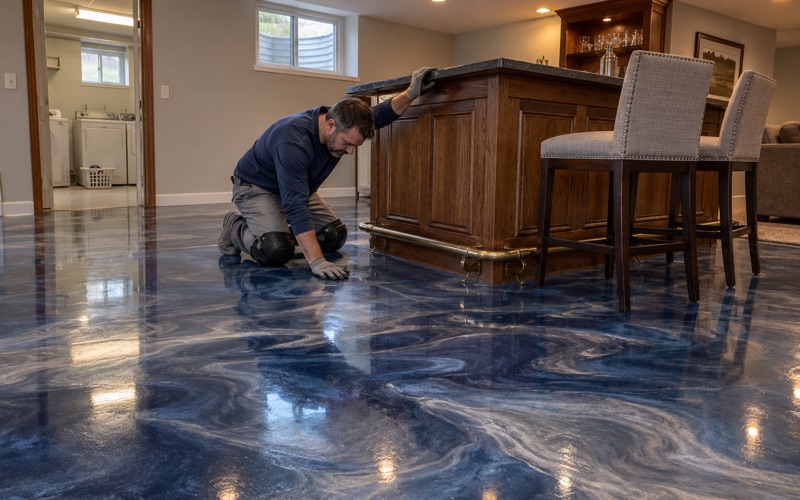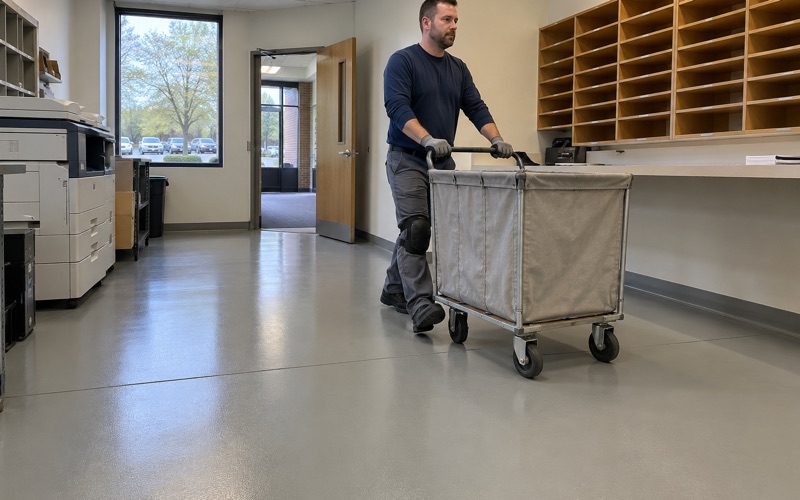
Wheaton Epoxy Flooring brings more than 20 years of slab work to epoxy flooring in Forest Park, and on a wet floor the first thing we measure is not the coating but the slope under it. A resin floor follows whatever shape the concrete already has. If water pools before it reaches a drain today, it will pool on the new finish too.
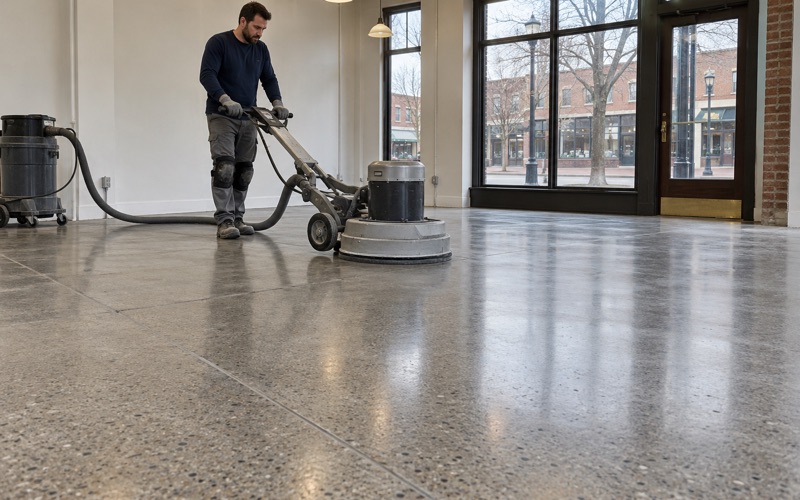
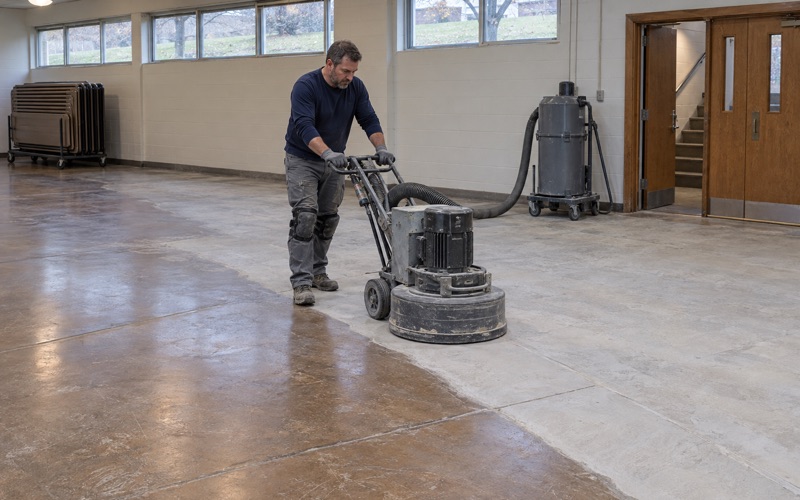
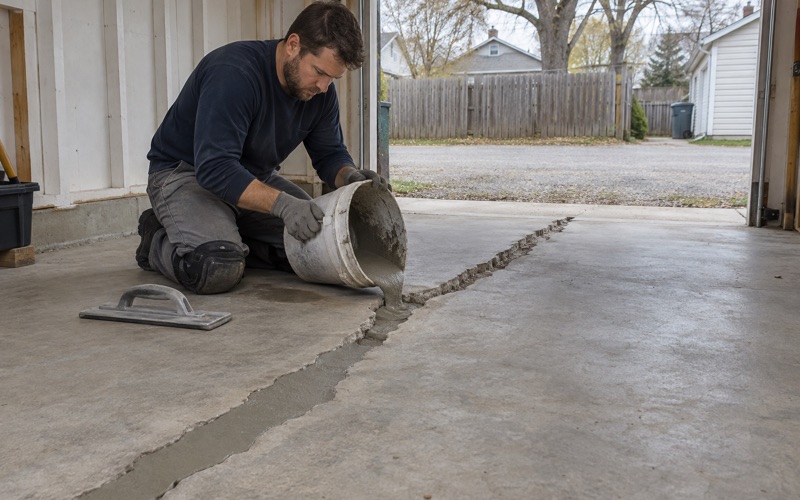
That is why a quote from us starts with a level, a straightedge and a hose rather than a color chart. We map cracks, spalls and old coatings, test the slab for moisture as part of the written scope, and tell you plainly when the concrete needs repair or re-pitching before anything goes down. Every slab is opened with a diamond grinder or a shot blaster, never acid, so the system has a real profile to grip.
The proposal then names the product line, the coat count and the finished thickness, so you can hold the finished floor against the paper. That holds for a brewhouse, a restaurant kitchen, a two-car garage or a basement with one floor drain in the corner. What changes from job to job is how much of the work happens before the first coat.
A Second Brewery on a Floor the First One Built
What Changed Hands at 7700 Madison Street
Exit Strategy Brewing opened at 7700 Madison Street in 2015 as Forest Park’s first brewery and closed in October 2023. In 2024 the Forest Park Review reported that Casa Humilde Cerveceria, the brewery of brothers Javier and Jose Lopez, was taking over the space, where the brewery and kitchen were already built, with only a cosmetic change planned before opening. The brewpub held its ribbon cutting on August 17, 2024.
We have no connection to Casa Humilde or to the building, and we have not seen its floor, its drains or its fall. We bring it up because the pattern is common: a new operator inherits a brewhouse, and the floor comes along with the lease. Whether that floor drains the way the new owner’s process needs is a question nobody has to answer until the first brew day.
Why a Recoat Restores the Surface but Not the Fall
A coating copies the slope it is laid on. Grinding off a tired finish and laying fresh 100% solids epoxy or urethane cement gives you a clean, sealed surface, but the new film follows every low spot, hump and backfall of the slab beneath it. Where water stood short of a trench drain before the recoat, it stands there afterward.
A brewhouse makes that worse than most rooms. Hoses run hard during every cleanup, and a trench-drain maker’s brewery guidance warns that the sugars and chemicals in beer and wine making will eat away at an unprotected floor. A puddle that sits all shift is also a slip and sanitation problem, and no coating can fix a shape it never had a chance to change.
What a New Operator Should Check Before a Cosmetic Refresh
A cosmetic plan is reasonable when the old floor already drained well. Before treating it that way, run water across the brewhouse at the volume of a real cleanup and watch where it goes. If it reaches the drains, a grind and recoat may be the whole job.
If it ponds, the floor needs a different scope, and it is far cheaper to learn that before tanks are set and anchored. We also ask whether any part of the production area sits over a basement, since a structural deck limits how much added topping weight it can carry. That is a question for the building’s engineer, not for a coating crew.
Looking for epoxy-flooring closer to River Forest? See Epoxy-Flooring Services in River Forest.
Quarter Inch per Foot: Checking Fall Before We Coat
Where the 1/4 Inch per Foot Figure Comes From
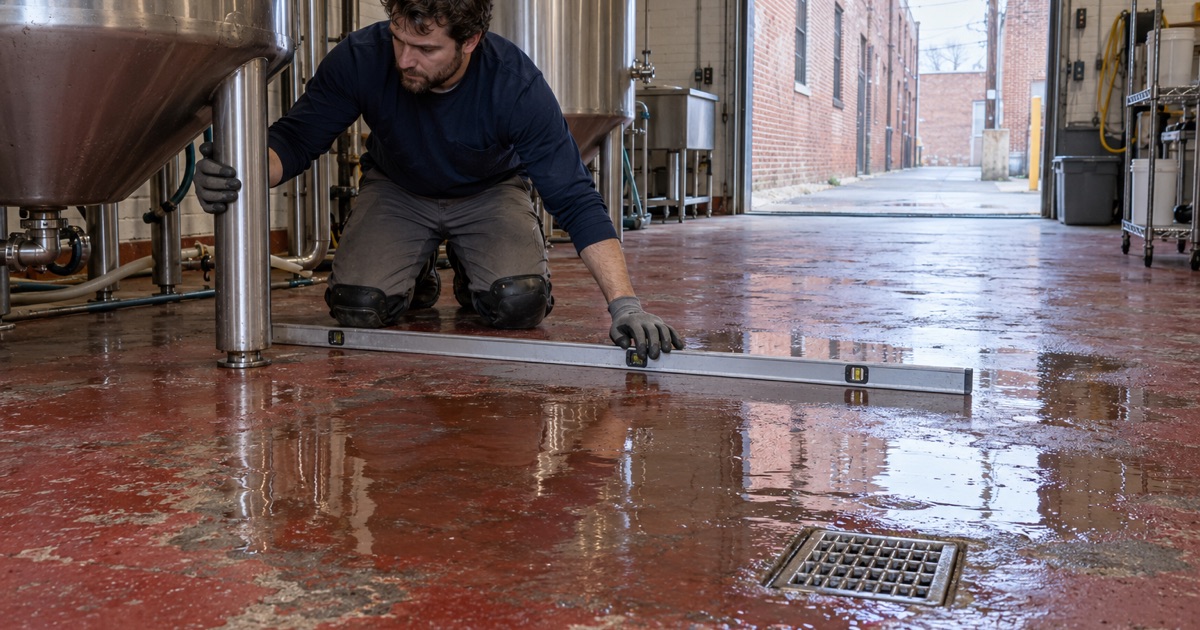
The same trench-drain maker puts it simply: a brewery floor needs to slope at 1/4 inch per foot, and with less than that it will likely hold puddles that have to be pushed off with a squeegee. That number is a drain manufacturer’s rule of thumb for wet production floors, not a code requirement. We use it as a yardstick because it describes what a floor needs in order to shed hose water on its own.
Residential garages and basements are rarely built to that pitch, and most of them do not need it. A garage floor only has to move melted slush toward the door, and a basement drain handles the occasional spill. The yardstick matters most where water is part of the daily work.
How We Read an Existing Slab
We check fall with a long level and a laser along the paths water actually takes, from back walls and equipment pads toward each drain. Then we flood test the floor, pouring water where a spill would start, timing it and outlining the ponds in chalk. The marked-up floor goes into the written scope, alongside the crack and spall map and the moisture readings.
For moisture we choose the test to suit the slab, such as ASTM F2170 relative humidity probes or an ASTM F1869 calcium chloride test. A slab that pushes vapor will lift a coating no matter how well it drains. Moisture is also the first exclusion we name when we explain what a coating warranty does and does not cover.
When the Answer Is Not Epoxy Yet
Some slabs miss the slope check badly enough that a topping alone is the wrong fix: drains set too high, a slab that has settled toward a wall, or concrete broken clean through. In those cases we say so and recommend repair or replacement before any coating. A coating is not a drain repair, and we do not price it as one.
Drain placement is plumbing work, and a new or relocated trench drain belongs to the plumber and the building’s designer. Our part starts once the drains sit where they need to be. From there we shape the floor to reach them and coat it.
Sloped Toppings, Door Transitions and Dry-Side Edges
Re-Pitching a Floor With a Sloped Topping
When the fall is wrong but the slab is sound, the usual answer is a sloped topping. The trench-drain guidance describes a topping, usually 2 to 3 inches thick and feathering down to nothing, used to pitch a floor to new drains. We grind the existing slab to a bonding profile, prime it and build the topping in screeded passes toward each drain before any coating goes on.
Once the topping cures, the floor is treated like any other production slab. Urethane cement or 100% solids epoxy goes down with a quartz aggregate broadcast sized for wet traction, and the proposal names the system, the coats and the finished thickness. The slip-resistant texture comes from that broadcast and the topcoat over it, not from a slogan.
Doors, Walk-In Thresholds and Dry Rooms
A topping that adds 2 or 3 inches at its high end changes everything it meets. The drain maker’s own caution is to be aware of how the built-up material will affect doors and the transitions to dry areas of the facility. A door that cleared the old floor may drag, and a taproom or office that sat level with the brewhouse can suddenly sit a step down.
We lay out the high points so the thickest topping falls away from doors and walk-in openings wherever possible. Where it cannot, the transition is settled on paper first: a tapered edge, a raised threshold, a trimmed or rehung door, or a cove that carries the coating up the wall. Deciding those details before the pour costs far less than finding them with a door that will not close.
Phasing Around a Business That Wants to Open
A topping and coating sequence takes days, and each cure follows slab temperature and dew point rather than a calendar date. We schedule restaurant and brewpub work around opening hours, with overnight and weekend windows when a space cannot close. Grinding dust is captured at the machine with a vacuum, never rinsed toward the drains we are trying to improve.
That sequence matters on an inherited floor, where a new operator is often racing toward an opening date. We build the topping, cure and coating steps into one written schedule, so the owner knows which days the brewhouse is off limits. Nobody should learn on brew day that the floor still needs another night.
Forest Park Floors That Hold Water
Garage Slabs With a Low Spot
Standing water is not only a brewery problem. Plenty of Forest Park garages hold a puddle of salty meltwater in the same spot every winter, usually where the slab has settled or was never pitched toward the door. A flake or quartz system laid over that low spot keeps the same puddle, only on a nicer surface.
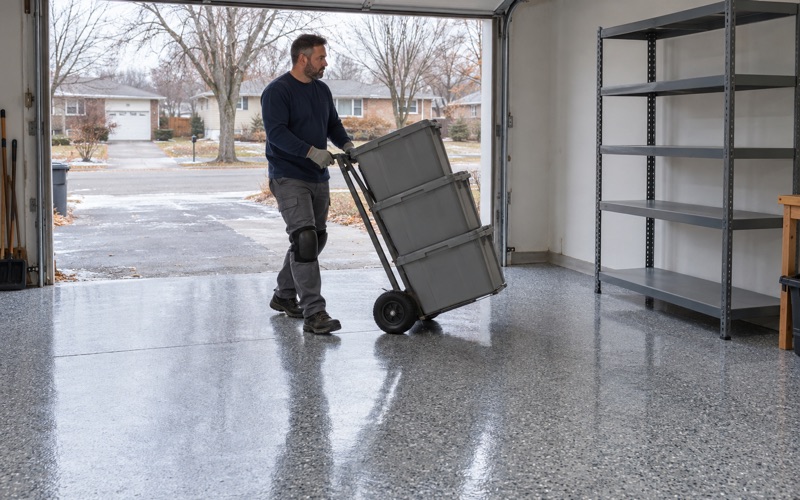
If the low area is shallow, we can fill and feather it before coating so water runs out instead of sitting. Our garage systems are chosen to stand up to the rock salt and calcium chloride that ride in on tires, with a polyaspartic or polyurea topcoat that resists hot tire pickup. In an unheated garage in deep winter, we will tell you to wait for weather the cure can handle.
Basement Floors and the Drain in the Corner
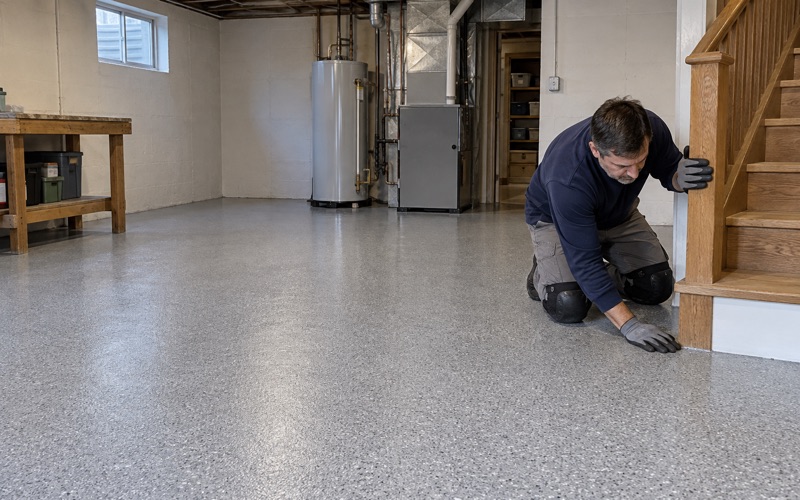
Many basements have a floor drain that the slab barely slopes toward, so a washer overflow or water heater leak spreads before it finds the drain. Before quoting a basement, we read the floor for signs of past water such as efflorescence, tide lines and rust at the base of posts. A coating does not stop seepage or water coming up through a drain, and we will not sell it as a fix for either.
Where the floor is sound and dry enough, a modest regrade near the drain can be part of the scope, followed by a moisture-mitigation primer where the readings call for one. The finished floor sheds a spill toward the drain and cleans far more easily than bare concrete. It is still a floor finish, though, not a barrier against water getting in.
Who Signs Off on a Forest Park Floor
For commercial work, building questions go to the Village of Forest Park Building Department, and food service floors answer to the Cook County Department of Public Health alongside the village’s own Health and Safety Department. The FDA Food Code expects floors cleaned by water flushing to have drains and be graded to drain, with coved and sealed junctures. We check registration and permit questions before a job is scheduled, so a brewhouse floor never stalls between topping and topcoat.
Homeowners get the same order of work at a smaller scale. Jobs over the Illinois Home Repair and Remodeling Act threshold come with a written contract and the Know Your Consumer Rights pamphlet before any grinding starts.
- 20+ Years in Business
- Moisture Tested Before Pricing
- Free Written Estimates